 New Listing
 In-Person: 10/10 8:00 AM - 8:00 AM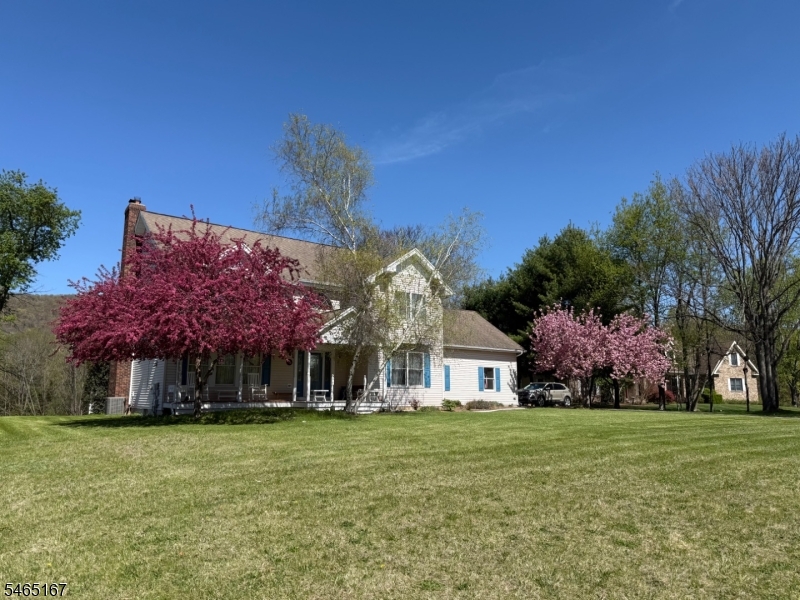
5 Indian Trl,Vernon Twp., NJ 07462
Vernon Twp., NJ 07462

Description
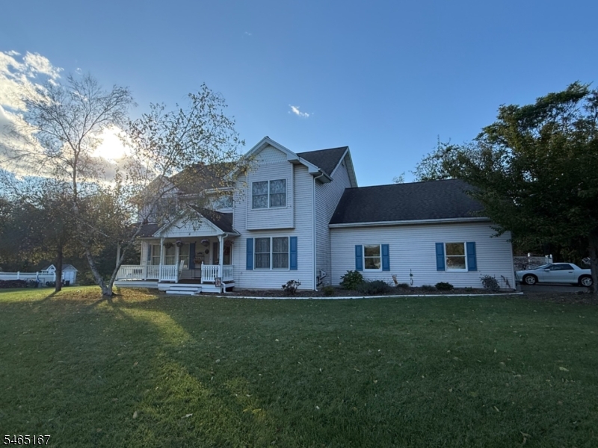
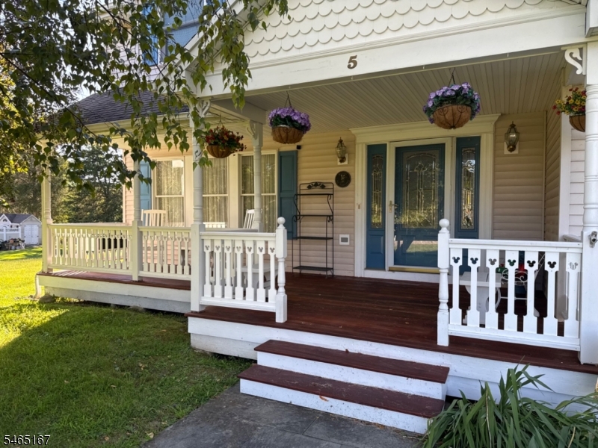
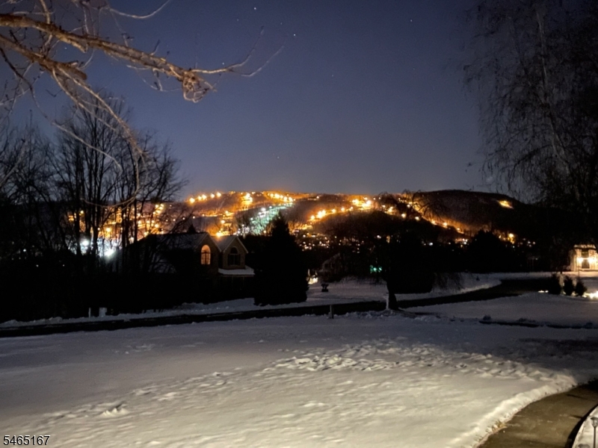
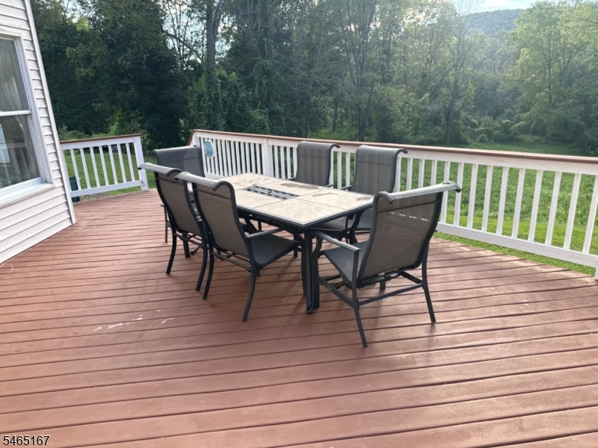
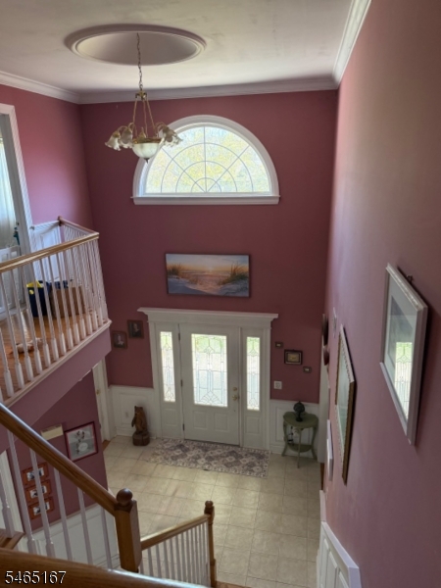
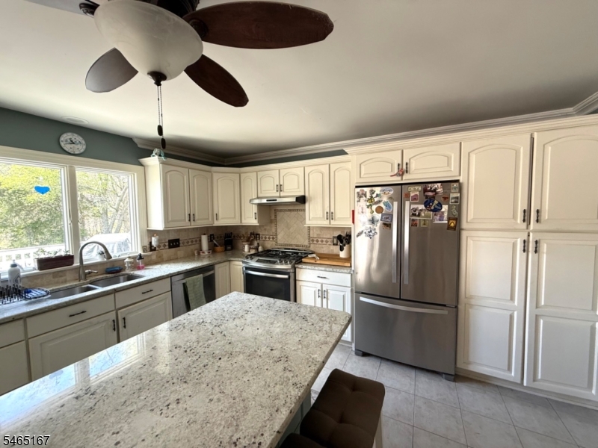
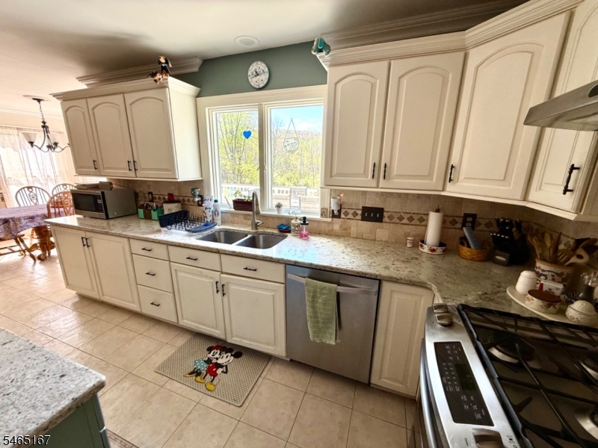
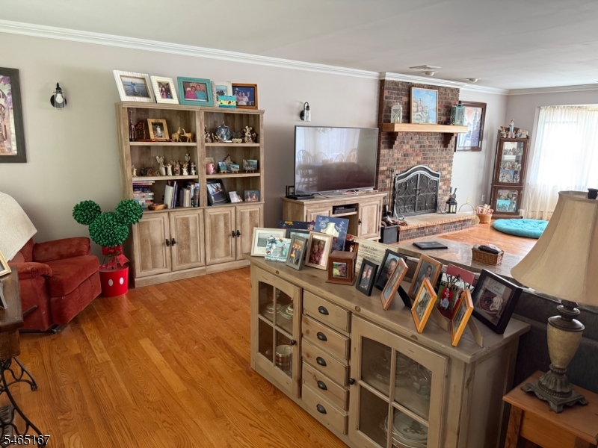
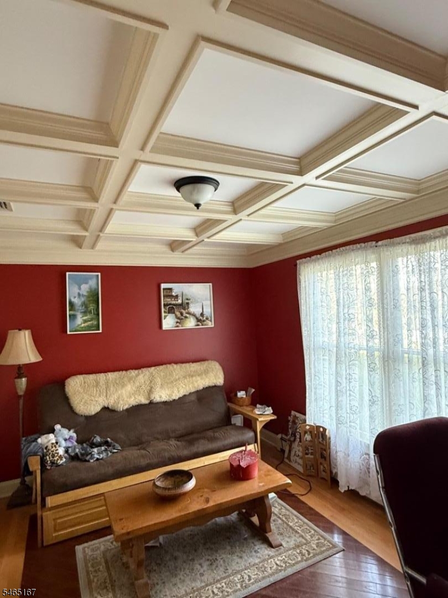
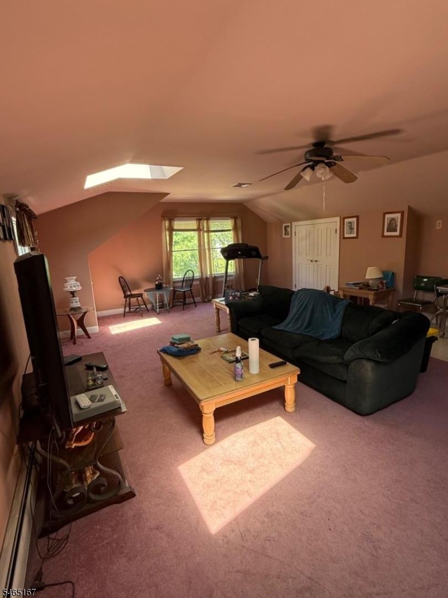
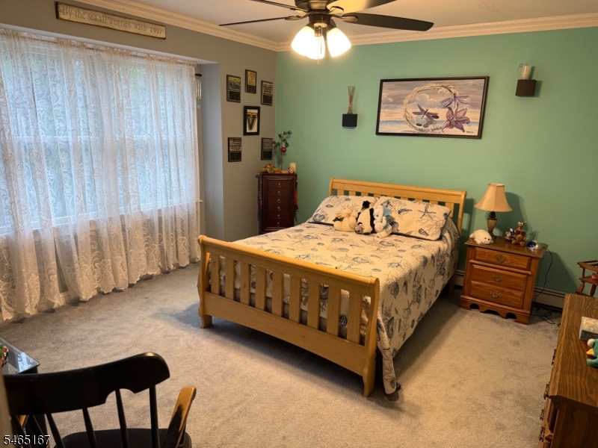
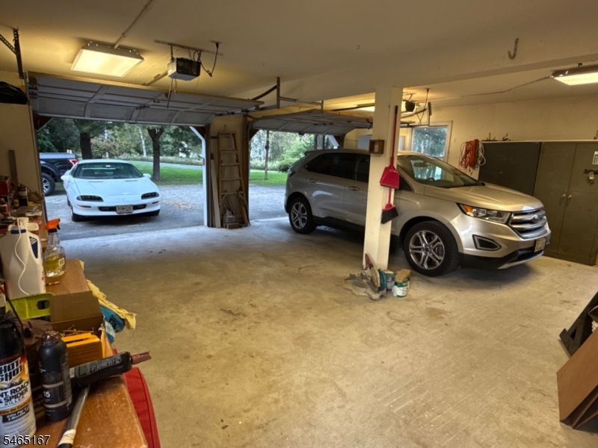
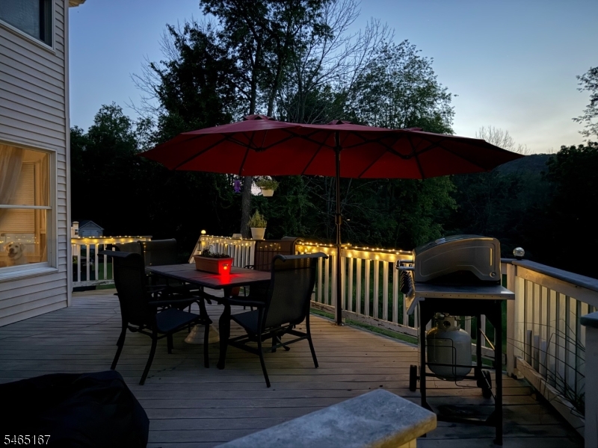
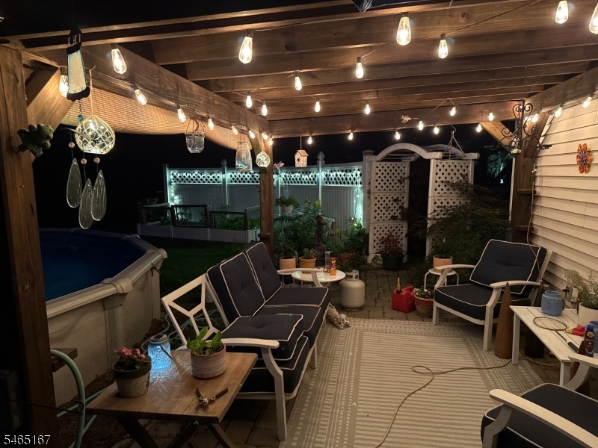
Welcome to this builder's custom-built home, privately situated on 1.86 acres at the end of a cul-de-sac. Offering approximately 2,960 sq ft, this spacious home features 3 bedrooms, a bonus room above the garage, 3 full baths and 1 half bath, with quality craftsmanship and thoughtful details throughout.The main level features a living room with fireplace, dining area, and an updated kitchen with granite countertops, 6' island, propane 5-burner slide-in range, and two pantry closets. Custom millwork includes crown molding, wainscoting, chair rails, 5" baseboard molding, and 3-panel doors. The primary suite features vaulted ceilings, while all second-floor bedrooms have custom walk-in closets.Additional highlights include a spacious laundry room with cabinetry, laundry chute and built-in ironing board. The full basement with cedar closet, walkable attic and oversized garage offer abundant storage. Four-zone hot-water baseboard heat, new furnace (2024), central air with attic unit replaced in 2021, and oversized hot-water heater provide year-round comfort.Enjoy outdoor living with a covered front porch featuring mahogany decking, large rear deck, two patios including one with pergola, and a 21' above-ground pool. A rare opportunity to enjoy privacy, space, craftsmanship and convenience in a beautiful cul-de-sac setting.
Details
| MLS # | 4057004 |
|---|---|
| Listing Type | For Sale |
| Style | House |
| Sub-Type | Resale |
| Status | Coming Soon |
| Year | 1997 |
| Days On Site | 2 |
| Listing Provided By | REAL ESTATE DREAMS, LLC | LISA M. PERRI |
Features
| Bed(s) | 4 |
|---|---|
| Bath(s) | 3 Total |
| SQ Feet | 2,960 |
| Garage | 2 |
| Basement | Y |
| Pool | Yes |
| Acreage | 1.00 |
Taxes
| Property | 13540 |
|---|
Area Information
| State | NJ |
|---|---|
| County | Sussex |
| City | Vernon Twp. |
| Zip Code | 07462 |
| Area | Sussex |
| Community Name | High Ridge Estates |
| School District | VERNON |
| Elementary School | ROLLING HL |
| High School | VERNON |
| Listing VS Median (in High Ridge Estates) | |
Price: $725,000 low | high Med: $725,000 sqft: 2,960 low | high Med: 2,960 $ / sqft: $245 low | high Med: $245 On site: 2 low | high Med: 2 | |
Market Activity 07462
Request a showing
Request a showing
Contact
Learn More About This Property

| Open House |
|---|
| In-Person 10/10 8:00 AM - 8:00 AM |
| State | NJ |
|---|---|
| County | Sussex |
| City | Vernon Twp. |
| Zip Code | 07462 |
| Area | Sussex |
| Community Name | High Ridge Estates |
| School District | VERNON |
| Elementary School | ROLLING HL |
| High School | VERNON |
| Listing VS Median (in High Ridge Estates) | |
Price: $725,000 low | high Med: $725,000 sqft: 2,960 low | high Med: 2,960 $ / sqft: $245 low | high Med: $245 On site: 2 low | high Med: 2 | |
 | $699,000134 Drew RdVernon Twp., NJ 07461 |